tom lever blog

Showing posts with label Future Housing. Show all posts
07 May 2018

New Technologies - Fallacy or Future?

In the last Post on the future of housing, I asked the following question..

What technologies can the 'proper' disciplines of engineering, urban planning and construction offer that may actually change the course of building and urbanisation beyond the current and inevitable plan for the mass housing of the newly urbanised developing world? 

And I have established that mass housing in the future of the developing world both should be and will inevitably be at high density.

I have also expressed my scepticism of the development of architectural form, and noted that of all the styles presented in the past 100 years, brutalism was the one most applicable to mass housing because it represented a new, cheaper way of doing things.

What we can learn from all this, is that a style of housing will only persist if it’s aesthetics reflect a new and economical paradigm. Unless we can find technologies that are genuinely better and cheaper, we will be stuck with this steel and concrete style. I have subsequently studied a few promising technologies and cultural changes hoping to find examples that I genuinely will make a significant difference to low-cost housing in the next 30 or so years.

Pre-Fabricated Modular Buidling


One example of a technology that may make an actual difference is steel prefabrication, currently being trailed in China. For example, mini sky city is a 57 storey building that was under construction for just 19 days. That’s an average of three floors a day.

By pre-fabricating sections in a large factory, there is less impact on the surrounding area during construction due to dust, and installations can be made more accurately in a controlled indoor environment.

Broad Sustainable Building, the company behind this intends to license its technology worldwide and currently has six franchises in China with plans to 150 worldwide. They also have a project, Sky City, on hold which promises to build the world's tallest tower in 90 days. These projects are very large, and internally mixed use, and are probably not the exact solution the world needs, but they are a marketing vehicle for BSB, who's technologies (and similar) could go on to provide fast and cheap building the world over in a variety of form factors.

However, Broad Sustainable Building have seemingly been off the map since the postponing of their Sky City construction date, leading to suggestions that there could be some internal issues which are preventing mass-adoption of their technologies.
Micro Homes , Co-Living and Pods



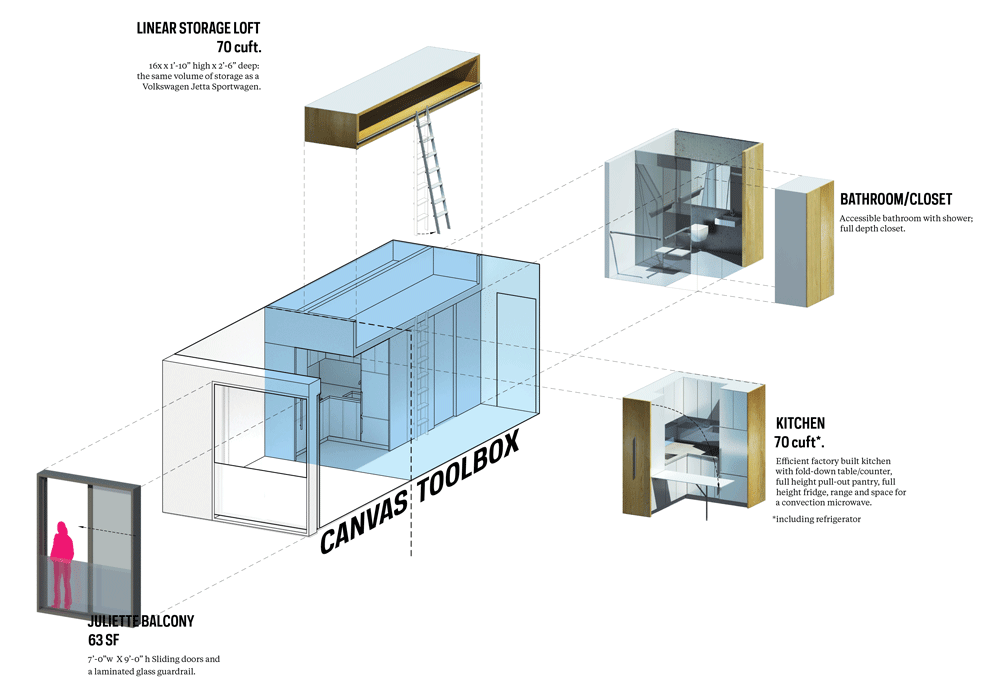
Homes of small apartment sizes are being built in the west in order to react to high property prices and a new generation of mobile millenials who wish to live at one with the city. One example of these micro-apartments is a micro-apartment tower built in New York by nArchitects.


Such small apartments are an interesting aesthetic expression of the urban housing problem facing the west, but to use the language of Karel Tiege in the Minimum Dwelling, they seem rather 'Petit-Bourgious' in their insistence on the inclusion of a full kitchen range and premium furniture, and so do not strike me as a low-cost solution in themselves.

Another new suggestion in the west is the rise of co-living apartment buildings, where living is treated like a service, such as The Collective's proposed development in Old Oak Common, London.


These apartment types combine small serviced apartments with shared kitchen and dining spaces, gyms and laundry facilites, and according to Common founder Brad Hargreaves these types of accomodation can be "25 per cent cheaper than a studio and about 25 per cent more expensive than getting a room on Craigslist". Although these represent a very new type of social scenario, they do seem at the moment only to be suitable for a very specific kind of graduate young professional, but as millennials and younger grow up with the idea in place, perhaps forms of housing similar to this, but kinder to families and older professionals will be seen as normal.

On a more extreme scale, housing has been provided that seperates homes into 'pods', such as the OPod, a proposal for housing in Hong Kong.


This is visual representation of a very extreme housing issue. But it seems to avoid the obvious issue that the tube is less efficient at housing than the rectangle. In addition to this, modlular housing in this way was tried by the metabolists in Japan 50 years ago:


But the fact of the matter is that making each functional unit a structural whole in itself leads to massive structural redundancies in the either supporting structure, or in the units themselves, as enabling stacking or removal of individual units suggests that the structure is their to support an indefinite amount of pods. For this reason I am skeptical that 'pod' like structures are naturally inefficient and will not be commonplace in low-cost housing, although the social structures they imply may be suggestive of a new kind of living that increasingly more of us will be willing to try.


Cross Laminated Timber

A technology which could make building both cheaper and more sustainable is the use of Cross Laminated Timber. Large wooden structural elements can be used to construct buildings quickly in a way that is more structurally sound than traditional timber building.


CLT, or cross laminated timber, is a timber technology that promises to be Quicker, Cheaper, Cleaner and Quieter than traditional methods. As shown in the above video, these large processed and machines sheets of timber can be used to rapidly build buildings. These buildings may be lighter - which means costs can be saved on groundworks, they may also limit on-site storage in a similar way to the pre-fab steel examples from BSB. One of the main positives of CLT is that it is more sustainable- as trees absorb carbon during their lifetimes, even factoring in transport CLT can have 50% of the embodied energy of concrete, and only 1% that of steel.

However, CLT is still a new technology that is only used in quite expensive looking western buildings at the moment, and Europe already has a well established and fairly environmentally-concious timber industry, so the transfer of this technology to the developing world may not be smooth and cheap initially, as well as sustainability being put into question if governments cannot assure that the wood used comes from sustainable sources.


BIM and Architectural software


Software may dramatically change the way we build new buildings. Building Information Management software can streamline the design process. For example, New York by Gehry changed its configuration from condominiums to rental flats halfway through planning, and the software changed internal layouts and floor heights very easily.


This software is no doubt used all over current architecture practice, an it's functionality and coverage will be expanded. The use of flexible computer software enables more fluid forms to be produced more easily, as seen in my 8th D&T post, but more than that, it allows for building models to be flexibly changed during the process, and resulting functions can change with that overall model, instead of a complete redesign being made necessary.

The following video (from 2007) shows an application of 'Associative Design' in operation, where general housing design principles ranging from required urban density and sunlight access can be input into a software model, where a top down design approach generates everything from parking and traffic flow to individual dwelling layouts.


This ability for computers to procedurally generate housing of a high level of resolution from a number of inputs is very impressive and looks to make house planning much easier. One thing it does is make multifaceted complex forms more accessible, which can lead to more complex and traditional -looking random-esque streetscapes, such as those proposed by ZHA for Istanbul.


Taking the possibilities to there aesthetic extremes however, as in the case of ZHA's 520 West 28th Street condos in New York, are just a way of architecture looking for ways of making people more money, and are not a signal of what will happen at the lower end of the income distribution. It will still have a profound effect I believe, as it will allow for more complex and helpful models of both urban design - which can be enforced by governments - and for individual buildings - which can be assessed by governments, contractors, architects and developers. This functionality, spread by the dramatic increase in the availability of computing will spread across all economic levels of building, and is not simply a way of adding material cost.


29 April 2018

Housing - The Global Situation - DT0C


I began this project by closely surveying a few local developments which look to reimagine housing with a new vision of the future, but the basis of this research as a look into housing for the ninety percent i.e., most of the human population, should really survey the isssue on a global basis. This is the aim of this post.

Clearly, the world population in general is heading towards increasing urbanisation. An idea so established it requires no introduction is that as countries become 'more developed' (i.e. climb up the HDI rankings) is that they urbanise their populations and begin more advanced forms of economic production such as manufacturing and service provision. This project, started in England as the industrial revolution, is pretty much complete in the developed world. As shown by the following, the world as a whole however is still in the process of increasing the urbanisation of it's citizens.


The majority of this growth is going to come from developing nations, which, I presume, are competently emancipating people from sustenance farming and developing their own forms of global economic productivity.

One interesting thing to look at is the projected biggest cities by 2030, but what may be more interesting is how many of the worlds biggest cities are already from less-developed nations. This fact is only going to increase. New York, the developed west's only representative, is ready and waiting to be replaced by new, growing and ambitious settlements in the global south and east.


Clearly then, there is a growing phenomenon of urban growth in developing countries, and the 'east' in general is supplying this growth more than any other global region.


Our focus on 'the 90%' suggests we should focus on the majority of people, which means it is vital to observe this phenomenon and ask how should (or will) these people be housed?


One interesting method of discussion comes from a video titled 'Urban Geography: Why We Live Where We Do'. Which compares the growth model of European cities compared to that of American cities.


The core findings from this video can be summarised in the below chart, but the message is clear, the ancient cities of Europe have been established in a very different way from that of American cities.


The next image is a very telling one, which compares the average income of various parts of a European city with that of an American one.

Philadelphia vs Paris, comparison of income and area. Green = higher income.

The 'old world' model seems to be as follows: cities were established when walking was the primary mode of transport. Therefore, the rich are at an advantage when they live as close to the economic centre as possible. High end housing then situates itself in the centre, gradually yielding to big commercial business, but on the whole delivering quite posh central housing, and as commoners and immigrants come in from the outside world, they are situated on the outer fringes of the city.

The new world model is different. As they were starting to grow in the late 19th century; just as trains and trams, and later, cars were becoming the general mode of transport, the well-to-do placed themselves in the greenery of the country and commuted long but easy distances to work. As immigrants came from the old world and from the developing world, they filled the inner-city, gradually graduating to, and filling out, the rest of the urban area with automobile based suburbia.

These models offer extreme sides to an argument on how urban development may progress in the rest of the world. I, myself am a proponent of the walkable 'old-world' way of thinking, and, living in Glasgow these last couple of years, have greatly benefited from a dense, walkable urban core free from much obstruction from urban traffic, and is very safe compared to Glasgow's hard-edged reputation.


The developing world situation however does not fit these models for development exactly, and perhaps represents a third way. The developing world generally already hosts cities with high population and 'natural' geographic settlements like Europe does, but has embarked upon a new period of population growth in the last half-of-a-century. This means its cities are squeezed and forced to come up with ways of housing a new growth and influx of urban dwellers. 

While the old-world/ new-world question is not directly applicable, it offers us some extremes that may tease out some results when faced with the new housing question. Will (or is) Dehli settling it's new entrants in the suburban fringe, with a fresh Toyota Camry, or is it signing them up for a yearly Oyster card? By picking through some of the findings of the American/European problem, we can begin to formulate some findings.


Density is the defining characteristic of a city's urban fabric


One clear difference between America and Europe is the density of it's settlements. While Manhattan, and maybe Chicago, and maybe San Francisco, have what appear to be dense urban cores, these, and in every other case more-so, quickly descend into suburban sprawl.

Europe, however built up quite dense settlements, exemplified by the arrondissements of Paris, containing walkable neighbourhoods with mixed usage and flat but consistent and sustained density. Perfect. This is a very western-centric view of the extremes however, and comparing population density on a global scale, we learn a different lesson.


And, removing india just so we can actually see the rest of the data;


So most of the countries in the developing world, especially India, are already densely packed, and definitely more than the 'new world' example of Argentina, Mexico and the USA. Another finding is that the most densely populated regions today have also been the most densely populated regions throughout modern history. Which leads us to believe there may be something macro-culturally, or at least geographically, about why these regions hold such high urban densities. The top charts for urban density by city are as follows:


There is a mixture of interesting Asian cities and never-heard-of European towns here, which may be a result of favourable metropolitan area definitions, but the message is clear. Developing nations, and in particular India, are not waiting for skyscrapers to be built, they already have a dense urban fabric. This leads to some interesting examples of urbanism that may surprise the western world at first glance:

A post shared by ESTHETACORP (@esthetacorp) on 

Ho Chi Minh City, Vietnam


A post shared by ESTHETACORP (@esthetacorp) on 

Kottayam, Kerala, India


A post shared by ESTHETACORP (@esthetacorp) on 

Ernakulam, Kerala, India


A post shared by ESTHETACORP (@esthetacorp) on


Delhi, India


As I have already said, and as the images show, developing countries are fully behind urbanism and have all the resources available, without the need to complicate their massive programme with 'architecture' This leads me to the next point:

Developing countries are building their cities with the benefit of already-available technologies.


One defining feature of the growth of American and European cities is that they had to grow with new building and infrastructure technologies as they were developed. New York & Chicago hosted the first skyscrapers,  London had the first underground metro rail system, and Manchester developed and benefitted from the ship canal and the first commercial railways.

The countries in the developing world need not wait to suffer these growing pains, but can benefit from the 'shopping basket' of available technologies with little-to-no teething problems. In the now-developed eastern world; the densely packed living residential blocks of Hong Kong, the massive commercial quarters of Dubai, and the expansive spread of concrete that is Tokyo are testament to how cities and nations can now develop alarmingly quickly into prosperity.


As a specific example, I can bring up the example of the southern part of Tokyo's metropolitan area, where I lived in for three months last year (did I ever tell you I lived in Japan??). Minato Mirai 21 (above) is an area which only started development in 1983, and yet now it is probably streets ahead of any comparable business district in Europe in terms of cleanliness, order and density.


Further afield, in Fujisawa, we are exposed to generic examples of Asian high-density living. In contrast to Glasgow's efforts, these are likely products of the free market and remain clean and aspirational examples of urban housing right in the center of the action.


Now, Japan is at the forefront of exploring smart technologies, such as Panasonic's Fujisawa Smart Town.

The lesson to take from this is that we cannot expect that western nations will continue to lead the game. With little precious infrastructure in place, developing nations may be better placed that the 'advanced' west to deliver radical (or otherwise) schemes. Add to this the geographical condition that many developing urban areas are already highly dense and we begin to unfold a picture of a housing situation that may force solutions that are both new, dense and innovative.


One of the main findings, which we should finally explore, is that:

Transport is linked inseparably to the general growth pattern of the city, and they develop together in a symbiotic relationship.


From the western examples, Europe developed largely in accordance with the rules of walking distances, which lead to natural, well formed cities. This is a good thing which, in his enthusiasm for the automobile, Le Corbusier unnecessarily attempted to overturn in his Plan Voisin.

As a big supporter of the sustainability and quality of life that walkable commuting offers, I personally hope that urban growth in the developing world accords to the naturalistic foundations that Europe accidentally found itself on. Even though most of these settlements are already mostly establised however, problems can still arise:

"bicycle use in Beijing has dropped from about 60 percent in 1986 to 17 percent in 2010. At the same time, car use has grown 15 percent a year for the last ten years." - CityLab

It is not right of me though, to object to negative aspects of developing second-world economic development and consumerism, as we in the west were happy to nonchalantly accept it's benefits 70 years ago. But if these cities do symbiotically accept the car as the new paradigm of how they plan their developments, I do not predict good things. Thankfully, the powers-that-be-agree.

"Now, facing air pollution, relentless gridlock, and an opportunity to become a global leader in climate change, China wants that title back. " - CityLab

If these chinese cities can stave off the growth of the car market before it is too late, and leapfrog to an amsterdam-style solution - where everyone cycles - then it will stave off both the short term pollution, but also the even worse effect of suburbanising, getting too used to car travel and long commutes, and then having no other choice. There is no way that LA is introducing a cycle scheme, it's just too big, but London still has a chance.

Japan, and Tokyo in particular, famously has a well developed metro and rail system. In my experience abroad, many cities were thankfully following suit. I saw established systems in Hong Kong and Bangkok and Dehli, and they are taking form in Ernaklum, Hyderabad, and Ho Chi Minh City, to mention a few. HCMC is developing an urban metro system with specific assistance and investment from Japan. Sophisticated infrastructure, I think, will lead to more sustainable communting habbits and therefore lead to a mobilised and enthusiastic urban community ready to take on the world's other big problems.


***

What I have found is that it is important for cities to learn lessons from what has come before, and the main measurements and objectives of this problem are those of density and transport infrastructure.

But the 'developing' world, if such an adjective gives them enough respect, doesn't need a western academic to tell them that, let alone an undergraduate engineering student. The central governments of China, India and Nigeria especially have ambitious plans for the development of their major cities. Japan and Thailand are funding many specific development plans in south east Asia, and China is investing heavily in Africa. They don't need our help, not in the least architecturally.

A post shared by ESTHETACORP (@esthetacorp) on


If we're going to be predictive, cynical and uncreative, then how will the 90% live in the future has a very straightforward answer ..

The future of housing in these countries will most likely be tall multi family apartment blocks, at whatever height economic density requires.

A post shared by ESTHETACORP (@esthetacorp) on


They will probably yield to local construction methods and constraints somewhat, but most will be poured and reinforced concrete. This doesn't necessarily preclude them from being of architectural (or general) quality, especially as these countries become more wealthy.


This is not really a bad thing, as the inhabitants of these buildings will be coming from sustenance farms in the rural areas, or from denser and dirtier urban slums.

The question for me, and us as architects, engineers and designers globally is if and how we can make this situation better or more efficient than it already is. This is a task that should not be underestimated. Housing is probably the most necessary bit of design that any human interacts with, and there are embedded problems in it's provision, but it is also an economic commodity, and without large and specific top-down intervention, one of the most impervious to academic design efforts on any large scale.

We have no choice but to embrace mass-urbinisation, I feel, and we should be happy for it. But the modernist schemes of the early 20th century first focused on villas for the uber-rich, extended to specific social housing schemes, and in the end gave up and reverted to designing museums and government buildings. Can architecture and design buck up it's ideas and start solving real problems,? Should it?

Regardless, what technologies can the 'proper' disciplines of engineering, urban planning and construction offer that may actually change the course of building and urbanisation beyond the current and inevitable plan for the mass housing of the newly urbanised developing world? 

I hope to look at this problem in more depth in the next one.


27 March 2018

Glasgow's Future Housing - DT0B


Following on from my post which introduced my chosed D&T subject; The future of housing for the ninety percent, my second specific exploration of this subject comes in the analysis of Glasgow's Homes for the Future project.


Homes for the Future was an initiative which formed part of Glasgow's year as UK City of Architecture and Design, which took part in 1999. Being an almost 20 years old exhibition, and a physical record of what 1999 thought the future should or could be, it forms an interesting and local example which will help me illustrate certain thoughts in relation to The future of housing.


In the introduction to the book on the development, Deyan Sujic States that the aim of the project is to:

"Give a new sense of identity and life to the area, to bring people back to the city centre, as well as to experiment with new forms of architecture"


It required the collaboration of Glasgow's Planners, roads department and building control, Scottish Homes, property developers, masterplanners, project managers, and, of course, the architects.


The 'phase one' site is a triangular one, facing onto Glasgow Green on one side, and also into it's own semi-public space.

View from Glasgow Green

Path into interior space

The site acts as a public thoroughfare, and potentially connects the east of the city centre (Trongate, Barrowlands) with Glasgow Green. It easily gives its residents access to either.

Rear of south blocks

The Gateway Building, Ian Richie

The Gateway building, designed by Ian Richie is a pretty straightforward High-Tech-esque piece clad in copper. The buildings were intended to be rented as affordable homes to housing association tenants. The mission by Thenew Housing Association expressed as "flexible, barrier-free, affordable rented homes for city centre living, marrying innovative design with energy efficiency, good sound insulation and air quality". Next along the road is the 'Flagship building', Tokyo based architects Ushida Findlay's first building in Europe.


Flagship building, Ushida Findlay

This building has a prominence on the site, a round almost art-deco building with a stepped rear face which gives each level (although not each apartment) a garden terrace at the rear. 

Flaghship Building, Ushida Findlay

Flagship building, rear


 Rick Mather's Building 

Rick Mather's building, not named fully in the 1999 publication, features a series of undulating balconies on the southern face, and a rather statement bridge connecting it to 'The Grand Apartments' by Elder and Cannon.


Rick Mather's Building 

The bridge


Below the bridge is another, more secluded, entrance which via a long staircase provides another point of access, especially to the western terrace of houses.


Western houses: Terrace Houses by Elder and Cannon, Terrace One by McKeown Alexander

Bridge connecting Grand Apartments and Terrace Townhouses


Rear of Terrace Townhouses and Grand Apartments

The Grand Apartmetns are Surmounted by a rather expressive penthouse, a metal box placed at an angle, which I expect has quite an aggressive view over both the central space and Glasgow Green.

Terrace One by McKeown Alexander

The Terrace One houses are rather interesting, but not as avant-garde architecture, rather as examples of architecture which would be happy in 1931's International Style, referencing the kind of formalism present in an Earnst May style Siedlung. Saying that, so does the Flagship Building, which looks like a certain building in Frankfurt.

Terrace One by McKeown Alexander

The Object Building by McKeown Alexander

From certain angles the Object Building looks like a Loosian construction, although from the opposite and more prominent sides, these buildings by McKeown Alexander are less Neue Sachlichkeit and more contemporary.

Terrace One, Left; The Object Building, Right

The Object Builidng, Detail

Wren Rutherford Building

One of the most suprising buildings, in terms of form, is the Wren Rutherford Building, described by the firm as 'modern contextualism'. This house delivers a different, and in some ways stylistically jarring, vision of the future; a building constructed from traditional materials and in an almost neo-vernacular form. When we get to the reasons why, we see that the focus of this building is on "disability access and energy conservation" -  a direction which if chosen probably does result in a more traditional form, stripping away fallacies of modernist design for genuine utility.


Architecture - delivering architecture

So what have been the benefits of imparting architecture upon the previously docile being of housing?

Well firstly, It has become architecture, which means that it does give off some striking expressions at certain angles:


I'm not sure what the mise en scène was like in 1999, but in it's own book, the development gives itself credit for "lead[ing] the way in suggesting that our inner city areas should be considered more imaginatively to offer new modes of living". Wether this was a ground-breaking idea in 1999 is debatable, but it certainly is still a growing trend in my opinion, as millennials reject dreary suburbs for urban living.

The development also promotes, in it's own words, the idea that "good design will sell" giving contemporary local examples on Byres Road:

Byres Road, Cooper Cromar

and Saltoun Street houses by Anderson Christie: (now Anderson Bell + Christie, down the road from me and a purveyor of some more recent additions to the city also, some of which were looked at in a previous post)

Saltoun Street, Glasgow

On a the more enthusiastic level, Deyan Sujic proudly compares his development to the Mies van der Rohe planned Stuttgart Weissenhofsiedlung development. 


This may be a tad too overzealous - the Weissenhofsiedlung was a development of very shocking forms by a collective of Architects who would go on to be the most influential of their century, the estate is now a UNESCO heritage site and was contributed to by the likes of Le Corbusier, Bruno Taut and J.J.P Oud. But it bring up an interesting topic - architecture that is self-councious - and therefore suffers in the same way that architecture often does.

Architecture - delivering 'Architecure'


Architecture here, and in many other places, ignores the sensible Glasgow canon of sandstone cladding in favour of the more Corbusian white stucco - this leaves the building susceptible to ugly stains caused by rusty bolts and dripping drains.


I'm not sure why Architecture so heavily insists on these white forms, perhaps it exposes the form of the whole better against a clear sky, or perhaps just gives it more modern, favourable connotations, at least to a certain circle of critics.


It does have some demonstrable downsides though.


But Villa Savoye is critiqued - I believe somewhat unfairly - as a failure by certain critics because it failed to maintain an impervious roof (see - Exploding the Myths of Modern Architecture) or the Unite D'Habitation for failing to contain certain necessary side windows . These criticisms are besides the point, because Le Corbusier genuinely was making ground breaking work which would go on to become a new paradigm for the future. Glasgow's Homes for The Future? probably not so much - which brings me to my two main criticisms, and concluding points.


Homes for the Future just simply doesn't seem that forward-thinking. It is a collection of buildings by  careful but Second-Division architects who at best create Architecture which merely references past styles, and attempts to look as architectural as possible. Architecture about Architecture. Another desperate attempt at introducing Architecture to the masses, perhaps, but certainly not at the shocking level of aesthetic power - for better or for worse -  of the Guggenheim Bilbao, or even the Shonandai Cultural Centre, both which preceded it.

At it's worst it is dateable developer-friendly little-'a'-architecture, which preceded it's colored-paneled colleagues (see Preston, 2000's) by a year or two perhaps, but comes from the same family of vague form; half interested in real utility, half in form, fully in market-based acceptability. It is this separation between avant-garde expression and housing-as-comoddity which defines my housing question, and Glasgow's 1999 scheme finds itself on neither side of the fence in any convincing manner, preferring to merely do a slightly better job (which would have happened anyway given the assumed Government funding).


The second part of the criticism focuses on the myterious mention in the 1999 book of two future developments - Site B and Site C. Advocated in the book as planned phases which are to follow on from the initial 1999 development, a look IRL or on apple maps proves the same thing, the scheme hasn't caught on.


This proves, however unfortunately, that there is a central problem in this Architecture-for-housing initiative. If such an inspirational, culturally driven project has not even met it's own, narrow and self-contained, goals in 20 years, what is the hope that the lower 90% will get to the promised land of architectural self-realisation any time soon?

The problem is central to the project itself, in being an externally driven architectural program, it can never represent the reality of a possibility, as when the driving hand is removed (after one, ten, or one hundred schemes), the free market invisible hand of 'what would have happened regardless' will return and continue without comment.

My study of housing for the ninety percent may perhaps learn from this example. It may be naiive to look at big 'A' Architecture as an endless well of solutions, as these are often driven, speculative objects, which either rely on name-brand recognition (e.g New York by Gehry, Opus by ZAHA HADID) or on extraordinary budgets set by billionaires and dictators (or both - e.g Apple Campus), neither of which will filter down to the humble abode. 

I may be more diligent inspecting housing as a commodity, defined in it's scope and it's execution, the same way that wheat and weapons are, by rather natural socio-industrial-economic conditions. Modernism arrived on the ground not because of the gesticulations of a few fancy Swiss men, but because concrete, steel and glass got cheap. It will be prudent of me to study both technological advancements, and the economic trends and conditions they exist within, in order to foresee the future of the housing condition.